
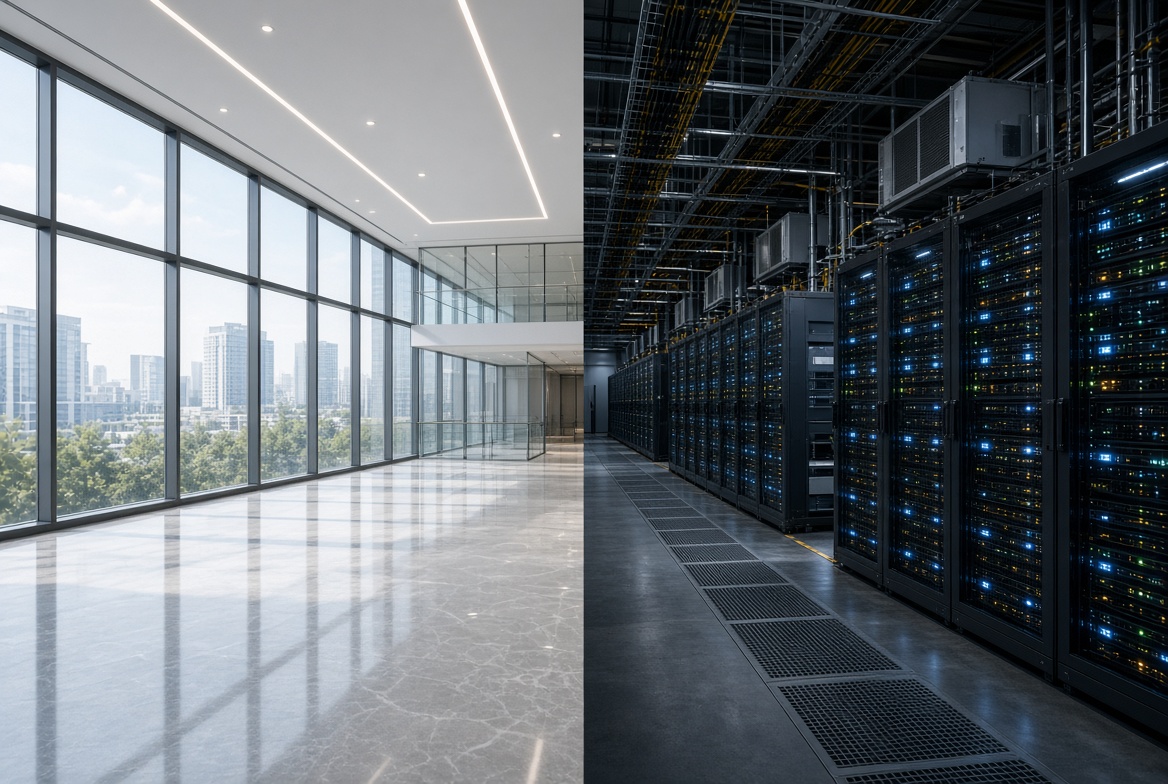
The space that wins on price per square foot is frequently the one that can't deliver power or reject heat where you need it. The gap between a leasable shell and a load-ready room is measured in service capacity, cooling, and structure, not in rent.
Most of the facility problems we walk into did not start as facility decisions. They started as real estate decisions. A team needs room for compute, whether that is a network core in a growing office, an MDF and a few IDF closets across a campus, or a modest enterprise data hall. Someone finds a space that looks ideal: a strong rate, the right footprint, clean and ready to occupy. The lease gets signed on the terms that a leasing brochure is built to highlight, and the questions that actually determine whether the room can carry the load get asked afterward, when the answers are most expensive to act on.
Cost per square foot is a real number. It is also close to irrelevant to whether a building can run your equipment. A room's usefulness for compute is governed by three things the brochure rarely mentions: how much power can be delivered to it, how much heat can be removed from it, and whether the floor and the electrical spaces can physically accommodate the gear. Attractive and ready are different tests, and passing the first tells you very little about the second.
Power: the number that isn't on the listing
The first place attractive space and ready space diverge is the electrical service. A typical existing commercial building is provisioned for the loads commercial buildings normally carry: lighting, HVAC, receptacle and office load. That often lands somewhere around a 480V service in the 800 to 1200 amp range for a mid-size building. It is entirely adequate for its intended purpose and can be well short of what a concentrated compute room wants.
Rack density is where the mismatch becomes concrete. A room of even modestly dense racks can ask for a large share of a building's existing service before a single ton of cooling is energized. When the existing service can't cover it, the path forward is a utility service upgrade, frequently a new or larger transformer, and reworked distribution downstream. None of that is unusual, and none of it is fast. Utility upgrades and transformer procurement commonly run from several months to well over a year, and that lead time lands on the project schedule regardless of how quickly the space itself was ready to occupy. This is also where getting an engineering partner involved before the lease is signed pays for itself. We now represent utility-scale transformers directly, which lets us help shorten the piece of the timeline that most often becomes the critical path, but only when we are looking at the site early enough to influence it.
Cooling: heat has to go somewhere
The second divergence is thermal. Compute turns essentially all of its electrical draw into heat, and that heat has to be rejected from the room continuously. A shell designed for people and offices comes with comfort cooling sized for people and offices. It does not come with a way to move 10, 15, or more kilowatts of heat per rack out of a concentrated space.
Retrofitting real cooling into a building that was not designed for it is often where the budget quietly relocates. Depending on density, that can mean dedicated cooling units, provisions for containment, and in higher-density cases a path toward liquid cooling, each of which needs space, power, and sometimes a route to the outdoors for heat rejection that the original building never planned for. ASHRAE's thermal guidelines for data processing environments exist precisely because equipment reliability degrades outside a controlled temperature and humidity band, and a space that cannot hold that band is not a ready space no matter how attractive the lease. A room that looks move-in ready for staff can be a substantial build for equipment.
Structure and the rooms you forgot to price
The third divergence is physical. Dense racks are heavy. A fully populated rack can exceed a couple thousand pounds concentrated on a small footprint, and the floor loading many office buildings are designed for was never intended for rows of that. Verifying floor capacity, and reinforcing it where needed, is a structural question that has to be answered before equipment arrives, not after.
The support spaces matter as much as the white space. Electrical equipment needs rooms sized to hold it with the working clearances that electrical code requires around energized gear, which is space that cannot be used for anything else. Battery or UPS rooms, a place for a generator and its fuel, pathways for conduit and fiber, and adequate separation between power and data all need to exist somewhere in the plan. A suite that is attractive on rentable area can turn out to have very little of the right kind of space once these rooms are accounted for.
Why early beats cheap
The pattern underneath all three is the same. Every one of these gaps is inexpensive to identify on paper and expensive to solve after a lease is signed and a schedule is set. A short readiness assessment before the real estate decision, one that pulls the electrical service capacity, the cooling feasibility, the structural loading, and the support-space requirements into the same view as the rent, changes which building actually costs less. The attractive lease with an eighteen-month service upgrade in front of it is not the cheap option. It only looked like one.
Once a room is built and running, readiness becomes an ongoing question rather than a one-time check. Power quality, thermal conditions, and equipment health drift over time, and the facilities that stay reliable are the ones being watched. ACSI monitoring and maintenance exist for that phase, keeping the systems that were sized correctly at design operating within their limits over the life of the room.
None of this argues against a good lease. A strong rate on the right space is worth having. The point is narrower: the rate is one input, and it is not the input that determines whether the building can do the job. Cost per usable kilowatt to the room, delivered and cooled, is the number worth optimizing.
Takeaway: A building earns "load-ready" on power, cooling, and structure, not on price per square foot. The cheapest time to learn a space can't carry the load is before the lease is signed.
A genuine question: If you are looking at space for a compute build right now, do you know what the building can actually deliver and reject at the rack, or only what it rents for? If it would help to pressure-test a candidate site before you commit, that is exactly the kind of look Access is built to do early.