Standfirst: At enterprise and MDF/IDF scale, “data-center ready” tends to describe the finish, not the capacity. The gap between a room that looks ready and one that can actually carry your load surfaces late, usually after the lease is signed.
The phrase “shovel-ready” belongs to land developers, but the same optimism shows up one level down, inside the building. A suite gets listed as data-center ready, a floor gets described as built out, a room gets handed over as good to go. Then someone tries to put real load in it, and the distance between the description and the capacity becomes the project’s first surprise. The cosmetic layer (raised floor, card reader, a legacy cooling unit in the corner) is easy to see and easy to market. The capacity behind the wall is neither, and it is the part that decides whether the space works.
This is one of the most common patterns we see, and it is almost always cheaper to catch early. The difference between finding out at site selection and finding out mid-deployment is often the difference between choosing a different suite and trenching in new service.
What “ready” usually describes
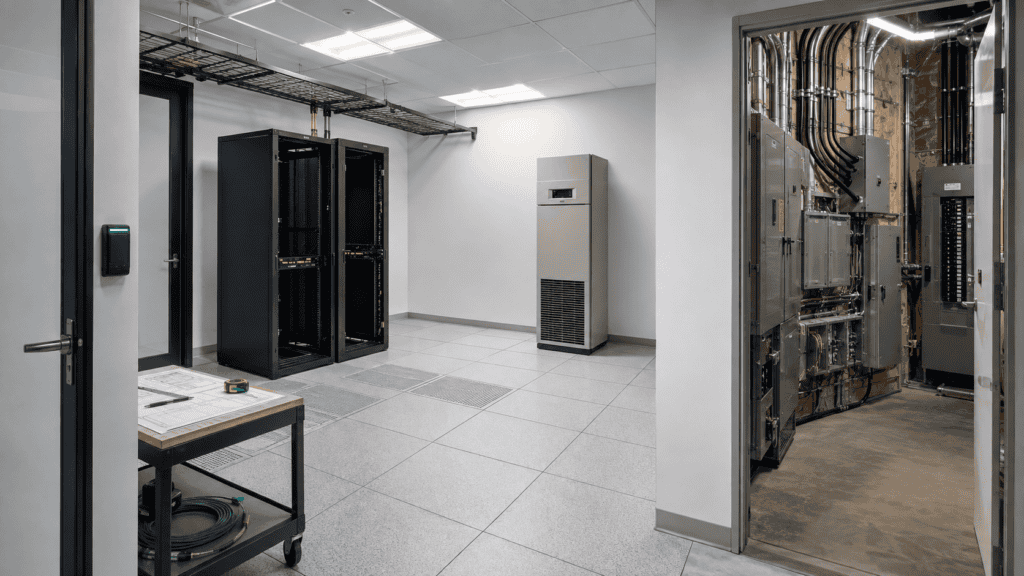
When a space is presented as ready, the claim is generally built on what a walkthrough shows. The room is clean. There is a raised floor or at least a tidy slab. There is access control on the door. Sometimes there is existing cooling and a rack or two left behind by a prior tenant. All of it signals that the space has been used for equipment before, and all of it is real.
What none of it establishes is whether the room can carry the load you intend to bring. Prior use at some density is not proof of capacity at your density. A room built for a handful of legacy racks and a room built for modern compute cabinets can look identical on a walkthrough and behave nothing alike once the equipment is energized. The finish is visible; the capacity has to be verified.
The four questions a walkthrough can’t answer
Readiness at facility scale comes down to a short list of things you cannot see by standing in the room.
Power to the room. The service feeding the building is a fixed quantity, and in a multi-tenant building much of it may already be allocated. A suite can look empty while the capacity that would serve it is already committed to other loads. The questions that matter are how much service is actually available to the space, what the panel schedules show as spare versus spoken-for, and whether the utility can deliver more if the answer falls short. Those answers live in documentation and in a conversation with the utility, not in the room.
The electrical room. Real deployments add gear: distribution, protection, and in many cases power conditioning and backup. That equipment needs wall space, working clearances, and a path to bring it in. We regularly find electrical rooms that are physically full, where the next addition has nowhere to land without a larger renovation than anyone budgeted. A room can be power-adequate on paper and still lack the space to install what the power requires.
Cooling for the actual density. Cooling sized for a phone closet or a light legacy load does not become compute-room cooling because the listing says data-center ready. Heat rejection has to match the load you are bringing, and modern cabinets concentrate far more heat into the same floor area than the equipment many of these rooms were built for. If the existing units cannot carry the design load, with margin for a unit down, the room needs a cooling project, not a move-in.
The floor and the space. Dense cabinets are heavy, and not every floor is rated for a full row of them. Structural loading, along with clearances, aisle containment, and cable pathways, determines whether the layout you need actually fits the room you were shown. This is straightforward to check in advance and expensive to discover afterward.
Why the gap surfaces late
None of these four items is visible on the walkthrough that usually decides the space. They surface when someone finally pulls the panel schedules, checks the available service with the utility, measures the electrical room, and runs the numbers on cooling and floor loading. On many projects that verification happens after the lease is signed and the schedule is set: exactly when a shortfall is most expensive to fix. A capacity problem caught during site selection changes which suite you choose. The same problem caught during deployment changes your budget, your timeline, and sometimes your go-live date.
This is the recurring cost of being brought in late. When the reality check happens before the space is committed, the options are wide and cheap. When it happens after, the options narrow to the expensive ones: new service, a cooling retrofit, a structural fix, or a renegotiation.
What an early readiness check actually looks like
Getting involved before the space is chosen turns the four unknowns into a documented answer. It means reading the panel schedules and confirming available service rather than assuming it, sizing the electrical room against the gear the deployment will actually add, matching cooling to the design density with margin for maintenance and failure, and confirming the floor and layout carry the intended load. The output is a clear statement of what a given space can support today and what it would take to close any gap, before that gap is written into a lease.
Where the honest answer is that the power simply is not at the building yet, the path forward runs through the utility service, and that is a longer lead item than most of the interior work. Access now represents utility-scale transformers, which gives us a way to help shorten that path when getting more capacity to the building becomes the critical step. And once a space is live, verifying capacity is not a one-time exercise: ACSI monitoring and maintenance keep power and cooling headroom visible over the life of the room, so the next expansion starts from real data rather than another optimistic walkthrough.
Takeaway: At facility scale, “ready” almost always describes the finish and rarely the capacity. Power to the room, the electrical room, cooling for the real density, and the floor itself are the four things a walkthrough can’t confirm. The cheapest time to confirm them is before the space is chosen, not after the lease is signed.
If you are weighing a space that’s been described as data-center ready, Access can run the load-versus-space check before you commit, and if the honest answer is that the capacity isn’t there yet, help you find the shortest path to closing the gap.